Cave Creek Real Estate Search

Cave Creek 4 Bathroom for Sale

Our website features the best real estate search for 4 bathroom properties available in Cave Creek and surrounding areas. It is the only site you will ever need! It is easy-to-use and updated by the official REALTOR®’s database every 15 minutes. 

You can save searches, and get daily email alerts of new listings, price changes, sold data, and market reports. Our Interactive Map Search allows you to view properties on a map or refine your search by drawing the boundaries around the area you desire.

Curious about what’s happening in the Cave Creek real estate market? Sign up for a  Cave Creek Real Estate Market Report to see what’s active, under contract, and sold!

Considering selling or refinancing your home? Get an INSTANT property valuation now!

Newest Cave Creek 4 Bathroom Properties for Sale

$5,900,000
4 Beds 4 Baths 7053214 MLS 4,000 SqFt.
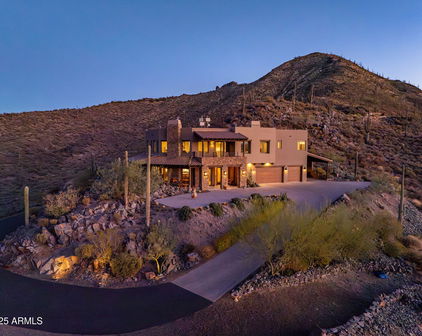
Hidden View Ranch is a rare 82.66-acre legacy property where Cave Creek flows through the heart of the ranch. Bordered by the Spur Cross Conservation Area and State Trust Land, it offers exceptional privacy, direct access to protected open space, and breathtaking mountain views in every direction. Improvements include a nearly completed custom residence with attached guest casita, a separate 1,600-square-foot home, a barn with apartment, six-stall horse barn, kennel building, and three productive water wells. The original historic Dick Van Dyke homestead is rich in history and natural beauty. This extraordinary property offers limitless potential as a premier equestrian estate, family compound, luxury retreat, or generational legacy ranch. See further information click the more tab. Hidden View Ranch is a truly extraordinary Arizona legacy property offering a rare combination of history, natural beauty, privacy, water resources, and equestrian amenities. Encompassing 82.66 acres in the heart of one of the most scenic and protected landscapes in the Desert Southwest, this remarkable ranch presents an opportunity that is becoming increasingly difficult to find and impossible to duplicate. Originally established as the historic Dick Van Dyke Homestead, Hidden View Ranch occupies a unique setting where Cave Creek seasonally flows through the property, creating a lush desert oasis unlike any other in the region. Mature cottonwoods, native vegetation, and abundant wildlife thrive along the creek corridor, providing a striking contrast to the surrounding Sonoran Desert landscape. The property is bordered by both the Spur Cross Conservation Area and State Trust Land, ensuring exceptional privacy while providing direct access to thousands of acres of protected open space. The result is a ranch that feels both secluded and expansive, with uninterrupted mountain views stretching in every direction. Water is among the most valuable assets in the Southwest, and Hidden View Ranch is uniquely positioned in this regard. In addition to the natural presence of Cave Creek, the property benefits from three productive water wells that provide a reliable and valuable water supply for residential, agricultural, and equestrian uses. These water resources significantly enhance the ranch's long-term value and offer flexibility for future expansion and development. The improvements on the property have been thoughtfully designed to support a wide range of uses, from luxury ranch living and equestrian pursuits to guest accommodations and multigenerational ownership. The nearly completed main residence reflects exceptional craftsmanship and attention to detail, blending timeless design with modern comfort. An attached guest casita provides additional living space for visitors or extended family members. Complementing the main residence is a separate 1,600-square-foot home that can serve as guest quarters, staff housing, or a private residence for family members. Equestrian facilities are a central component of the ranch. The property includes a barn with an apartment, a separate six-stall horse barn, and ample room for arenas, paddocks, training facilities, and expanded horse operations. The surrounding landscape offers exceptional opportunities for trail riding and outdoor recreation, with immediate access to vast stretches of protected land. A dedicated kennel building further enhances the versatility of the property and supports a variety of ranch and sporting lifestyles. Beyond its existing improvements, Hidden Valley Ranch offers tremendous future potential. Whether envisioned as a world-class equestrian estate, a private family compound, a luxury retreat, a working ranch, or a conservation-minded legacy property, the ranch provides an unparalleled foundation for a wide range of possibilities. The combination of acreage, water, privacy, protected surroundings, and substantial infrastructure creates a unique opportunity for an owner to shape the property according to their vision while preserving its remarkable character and heritage. The ranch consists of two separate contiguous parcels, a 67.66 acre parcel that is completely vacant and a 14.993 acre parcel that has the homes and facilities located on it. It is more than a ranch; it is a legacy property of exceptional quality, historical significance, and lasting value--a rare opportunity to own one of Arizona's truly remarkable private estates.

42650 N 52nd Street, Cave Creek

$1,400,000
4 Beds 4 Baths 7052887 MLS 4,328 SqFt.
Inspired by the timeless philosophy of Frank Lloyd Wright, this award-winning Green & Green designed residence offers a rare opportunity to own an architecturally significant desert retreat where sustainable design, modern updates and effortless indoor-outdoor living exist in perfect harmony. Nestled on a north/south facing one-acre homesite in coveted NO HOA Maricopa County Island with horse privileges, the property is thoughtfully positioned to embrace the beauty of the surrounding Sonoran Desert while remaining just minutes from the shopping, dining and entertainment of North Scottsdale and Cave Creek. Recognized with a Builder's Choice Award, the home showcases passive solar design, exposed block construction, commercial-grade standing seam metal roofing, and R26/R30 insulation - creating an environmentally conscious residence built for lasting beauty, efficiency and comfort. Recent updates, including a beautifully reimagined kitchen and bathrooms, complement the homes original architectural vision while introducing sophisticated contemporary finishes. Rich hickory and maple hardwood flooring, soaring ceilings, and walls of glass create warm, light-filled interiors that frame breathtaking views of Black Mountain and the surrounding desert landscape. The dramatic great room is anchored by a floor-to-ceiling fireplace, while a sculptural circular staircase ascends to a loft overlooking the living spaces, complete with an indoor putting green and endless flexibility as a private office, library, fitness space, or creative retreat. Guest rooms are versatile with spacious bedrooms, a beautifully appointed three-quarter bath with steam shower, and offer exceptional privacy for guests or multigenerational living, dedicated office, or an inspiring artist's workspace. Designed to embrace Arizona's extraordinary climate, the outdoor living experience is equally compelling. Expansive patios, a sparkling pool and spa, built-in barbecue, and generous shaded gathering spaces create an effortless connection between architecture and nature - ideal for intimate evenings or memorable entertaining beneath the backdrop of iconic Black Mountain. Distinctive in both design and setting, this is a home that celebrates architecture, sustainability, and the timeless beauty of the Sonoran Desert. Buyer to verify all material facts. All material information must be verified during the inspection period.

6106 E Montgomery Road, Cave Creek

$1,199,000
4 Beds 4 Baths 7047459 MLS 2,904 SqFt.
Ready to get away from the busy city life & traffic? This is the home for you! Located in a quiet gated enclave of only 23, upscale, single level homes! Enjoy the quiet serenity of Cave Creek & still be close to everything! 5.5 miles (14 minutes) to the 101 & Cave Creek, by Costco! 6.2 miles (15 minutes) to Desert Ridge at the 101 & Tatum! 7.5 miles (19 minutes) to Scottsdale & the 101. Only 26 minutes to TSMC. Sky Harbor Airport is only 34 minutes away! Take a quick 6.3 mile drive north to enjoy the amenities & charm of Cave Creek! Enjoy this luxury, resort style, 4 bedroom, 3.5 bath, split plan, home. Car lovers will be thrilled with the 4 car tandem garage! Entertaining is a dream in this light & bright open floor plan with large sliders out to the covered patio. Relax in the b yard in the custom designed "California Pools" sparkling pool with 3 waterfalls! The oversized travertine covered patio extends around the pool and to a custom firpit area that you are sure to enjoy on our chilly desert nights. The Chef's kitchen features Hampton maple, soft close painted cabinets with under counter lights, rich quartz counters, an oversized island with breakfast counter, a walk-in pantry, gas cook top, stainless appliances, wall oven, microwave, dishwasher and refrigerator. Luxury plank flooring through out. The spacious master suite has a french door out to the covered patio & pool! Oversized walk-in closet and spa-like master bath with 2 sink areas, upgraded subway tile added to the large walk-in shower, private commode room & more. Bedroom 3 is en-suite with a private bath & walk in shower. Bedrooms 2 and 4 share a full bathroom. The large utility room with storage could be your work out or craft room. The owner has spent over $180,000 upstyling! You'll appreciate the Remi whole house air filtering system and the H2O Concepts water filtration system. This home is perfect for a full or part time residence. Minimum 90 day rental in this community.

4234 E Hunter Court, Cave Creek

$1,395,000
3 Beds 4 Baths 7047303 MLS 3,159 SqFt.
Welcome to this stunning modern home, just two years old and thoughtfully designed with every detail in mind. The current owner has meticulously upgraded and maintained the property, creating a move-in ready home with timeless neutral finishes and contemporary style throughout. The heart of the home is the open-concept kitchen and great room, designed for effortless entertaining and everyday living. The chef's kitchen features dual islands, abundant counter space and cabinetry, stainless steel appliances, and a gas cooktop perfect for hosting family and friends. The dining area is ideally positioned for both casual meals and formal gatherings. Step outside to your private backyard retreat featuring a sparkling pool, above-ground spa, built-in fireplace, firepit, and a large covered patio. The office includes stylish glass doors, allowing the flexibility of a private workspace or a more open feel. All three bedrooms feature en-suite bathrooms and spacious walk-in closets for comfort and convenience. The luxurious primary suite offers a sitting area for relaxation, while the spa-inspired bathroom includes dual vanities and an oversized super shower. The custom-organized walk-in closet maximizes both storage and functionality. The impressive laundry room includes built-in cabinetry and organizational features that truly elevate the space. The garage setup is equally exceptional, featuring both one-car and two-car garages with epoxy flooring, overhead storage, a water softener, tankless water heater, and an electric vehicle outlet. Located in a gated community with convenient access to shopping, dining, and freeways, this home combines modern luxury, thoughtful design, and everyday convenience.

4212 E Via Dona Road, Cave Creek

$1,150,000
5 Beds 4 Baths 7046738 MLS 3,825 SqFt.
Opportunities like this rarely come to market in Tatum Ranch. Situated at the end of a quiet cul-de-sac with only one neighboring home, this original-owner semi-custom residence offers an impressive 3,825 square feet of beautifully maintained living space. Combining exceptional privacy, quality construction, and extensive updates throughout, this is a home that truly stands apart. One of the home's most desirable features is its unique floor plan, offering four bedrooms and the main living spaces on the first floor, while the entire upstairs is dedicated to a private primary retreat complete with a separate office and direct access to a view deck. It's the perfect layout for those seeking both convenience and privacy. Lovingly maintained by its original owners since 2005, nearly every aspect of the home has been thoughtfully updated over the years. The resort-style backyard was completely transformed in 2023 with a refinished PebbleSheen pool, extensive travertine pavers, a built-in BBQ, putting green, and beautifully designed landscaping, creating an incredible outdoor space for entertaining and everyday enjoyment. In 2025, the owners added a Tesla solar system with Powerwall battery backup, providing outstanding energy efficiency while keeping the home powered even during outages. Three Trane variable-speed HVAC systems installed in 2020 further enhance the home's comfort and efficiency. With the character and quality of a semi-custom home, an exceptional floor plan, major recent investments, and one of the most private settings in the neighborhood, this is a rare opportunity in Tatum Ranch. There are simply too many upgrades to list here, so be sure to review the supplemental features sheet highlighting the extensive improvements and thoughtful enhancements throughout the home.

5127 E Mazatzal Drive, Cave Creek

$1,450,000
5 Beds 4 Baths 7045252 MLS 3,694 SqFt.
Rarely available Pinehurst model offering 5 Bed (with Casita) | 4 Bath + Office within the gated community of Lone Mountain offering year round community events and much more! Situated on over a 1/4 acre lot backing to NAOS, this beautifully maintained residence offers a flexible floor plan, quality finishes, and privacy. Designed for both everyday living and entertaining, the home features spacious living areas, abundant natural light, plantation shutters throughout, and timeless finishes including antique white cabinetry and a chef inspired kitchen with GE Monogram appliance package and massive walk in pantry. The private-entry casita is complete with a kitchenette, laundry, full bathroom, and attached garage, providing exceptional flexibility for guests. The backyard is designed to embrace Arizona's indoor-outdoor lifestyle with a lap-style pool featuring a Baja shelf and waterfall, built-in gas fire pit expansive travertine patios, and a private side courtyard with a built-in fireplace. Extended paver driveway, to allow for additional parking, plus dual side gates for versatile access to the backyard, very unique for the community! Backing to NAOS and complemented by mature desert landscaping and an impressive collection of fruit trees, the property offers a peaceful and private setting. Residents enjoy access to walking paths, a large community park with playgrounds, basketball court, picnic areas, and year-round neighborhood events. Conveniently located within walking distance of Cactus Shadows High School and just minutes from shopping, dining, and outdoor recreation

6109 E Sienna Bouquet Place, Cave Creek

$1,715,000
3 Beds 4 Baths 7042732 MLS 2,967 SqFt.
CONTEMPORARY & SEXY nestled in Hidden Rock in the heart of Cave Creek. Positioned perfectly for privacy & views. Designed for discerning Buyers who appreciate refined living paired with the charm of Cave Creek's vibrant culture, This exquisite home presents a unique harmonious blend of clean, contemporary design and organic desert-inspired materials. Floor to ceiling windows allow natural light to flow gracefully into the wide open living spaces as they frame the botanical beauty of the desert as if it were living art. At the heart of the home lies a chef-inspired kitchen with 6-burner gas cook-top, wall ovens & warming drawers. All stainless steel appliances. Sleek cabinetry and a grand island perfect for gathering & entertaining. It all overlooks a spacious family room with built in electric fireplace perfect for relaxing in style. Warm wood floors below your feet and soaring ceilings overhead give you a cozy, comfortable yet expansive feel. The large master retreat is a sanctuary of it's own. Here, you'll find a walk-in closet with premium built-ins, and a bathroom that rivals five-star resorts: dual vanities, a luxurious soaking tub, and a seamless glass walk-in shower elevate your daily routine to an indulgent experience. MAGNIFICANT UPSTAIRS! A bonus room/game room or 3rd bedroom, A very cool open lounge area leads to a private front balcony showcasing sweeping mountain vistas, ideal for morning coffee or sunset cocktails. An elevated view deck at the back provides a stunning outdoor living area, thoughtfully appointed with a built-in BBQ, a bar, island, sink prep station, mini-fridge, and a second electric fireplace setting the scene for memorable alfresco dining and intimate gatherings under the desert stars. As a resident of Hidden Rock, you'll also have access to the exclusive community pool and spa, ideal for unwinding after a hike through nearby nature trails or a day spent exploring Cave Creek. Located just minutes from Cave Creek's celebrated dining scene, upscale boutiques, renowned art galleries, and eclectic local events, this home offers not only a residence but a lifestyle. Here, every detail has been curated to embody the spirit of elevated Southwest living, where luxury meets authenticity in the most beautiful corner of Arizona. Could be available turn key, fully furnished move in ready!

6525 E Cave Creek Road Unit 14, Cave Creek

$2,800,000
4 Beds 4 Baths 7039354 MLS 4,795 SqFt.
No need to wait, this custom home was completed in May 2026! Set on 1.19 acres, this stunning single-level residence seamlessly blends cutting-edge technology, sophisticated design, and breathtaking Arizona scenery into a lifestyle unlike any other. From the moment you arrive through custom iron gates, you'll appreciate the attention to detail. A dramatic modern steel entry door welcomes guests into a soaring circular foyer, where expansive views and clean architectural lines set the tone for the entire home. Designed for effortless indoor-outdoor living, every room captures the beauty of the surrounding landscape. Technology enthusiasts will appreciate the home's state-of-the-art smart home ecosystem, featuring Starlink connectivity, networking, seamless indoor and outdoor Wi-Fi, integrated security cameras, and a Control4 automation system. Whether you're adjusting music in individual rooms, checking security cameras from your phone, activating the spa before arriving home, or cooling the house and starting the waterfall after a day in the desert, complete control is always at your fingertips. At the heart of the home, the chef's kitchen is both elegant and functional, featuring premium appliances, quartz countertops, custom wood cabinetry, a spacious island, and an oversized walk-in pantry. The dining area frames unforgettable sunsets and mountain views stretching toward Twin Buttes, Avery Peak, and Javelina Hill, while expansive sliding glass doors connect the living room to the resort-style outdoor entertaining spaces. The primary suite is a private sanctuary showcasing panoramic views of Black Mountain, and a spa-inspired bath featuring a freestanding soaking tub with a dramatic ceiling-mounted filler, dual vanities, an oversized shower, and a private water closet. Two of the additional 3 bedrooms offers its own ensuite bath, generous closet space, and picturesque desert views, providing comfort and privacy for family and guests alike. The last room could be used as an office or separate entertainment area. Outside, intentional desert landscaping blends beautifully with the natural surroundings, creating a serene retreat centered around the pool, spa, waterfall, and expansive outdoor living areas. Whether hosting gatherings under the stars or enjoying a quiet Arizona sunrise, every space has been thoughtfully designed to celebrate the beauty of the desert. Car collectors and hobbyists will appreciate the oversized three-car garage, complete with soaring ceilings suitable for vehicle lifts, its own air-conditioning system, epoxy floors, and a stainless-steel utility sink. This is more than a home--it's a private desert estate where luxury, technology, and nature come together to create an exceptional everyday experience.

5580 E El Sendero Drive, Cave Creek

$1,899,000
4 Beds 4 Baths 7037541 MLS 4,032 SqFt.
Welcome to this beautifully appointed contemporary Santa Barbara/Tuscan-inspired home offering approximately 4,000 square feet of thoughtfully designed living space in the highly coveted gated Lone Mountain community. Situated on more than one-third of an acre & cul-de-sac lot, this residence features an open-concept floor plan with soaring 12-foot ceilings, abondance of day light, 24''x24'' Daltile flooring, spacious and elegant living areas ideal for everyday living & entertaining. The gourmet chef kitchen is equipped with granite countertops, high-end premium stainless steel appliances, a gas cooktop range & two walk-in pantries. Additional interior features include a wet bar, dedicated office with a mountain view, game room, guest suite w/ private bath, and a split primary retreat w/ designated sitting area or fitness space. Enjoy mountain and sunset views from the front patio, or relax in the resort style backyard featuring an expansive covered patio, summer ready pebblesheen pool with water features and heated Spa. The stunning private outdoor living spaces provide ample room for gathering, dining, recreation and relaxation. Conveniently located just steps from the lone Mountain community's 10-acre park and walking paths, and only minutes from shopping, dining, amazing golf courses, hiking & biking trails, Cave Creek's Main Street, Carefree's town center, and other local attractions. A rare opportunity to enjoy spacious indoor and outdoor living in one of the area's most sought-after gated communities.

6119 E Oyer Lane, Cave Creek

$3,850,000
4 Beds 4 Baths 7027177 MLS 5,033 SqFt.
Crafted by a contractor for himself -- and it shows. This 5-acre elevated compound on fully paved Sierra Vista Road delivers over 6,000 square feet of garage space: an air conditioned 4,000+ SF work/flex garage, a dedicated single-car show garage, a 4-car garage in the main house, and an oversized 3-car garage in the guest house. BIG views and horse privileges. This completely remodeled compound is move-in ready. Featuring all the Cave Creek privacy with none of the gravel road compromise. If you need serious space -- for work, equipment, a collection, or a business operation -- this property was purpose-built for exactly that. The 4,000+ SF work garage was built by someone who actually uses one -- with the ceiling clearance, floor load, and air conditioning that serious operators demand The single-car show garage is separate and purpose-built, because the builder understood the difference between a car that gets driven and one that gets displayed. The main house offers a 4-car attached garage. The guest house -- a fully independent structure -- adds an oversized 3-car garage. Total enclosed capacity approaches 13+ cars, not counting the work building. The elevated 5 acres delivers long-range desert views with natural separation from neighbors that flat lots can't replicate at any price. Fully paved road access means no dust intrusion, no monsoon season headaches, and no excess wear on the vehicles you've worked hard to collect. The main house and guest house are fully remodeled and move-in ready -- nothing to phase in, nothing to negotiate around. Horse privileges are in place for a buyer who wants that optionality without a rezoning conversation. This home and Cave Creek are perfect for those who aren't interested in being noticed, but want their friends and family to be comfortable once your there. No HOA. No neighbors 12 feet away. Just acreage, privacy, and the freedom to run a property the way you want. This compound delivers all of it -- and properties built to this standard rarely come available.

42327 N Sierra Vista Road, Cave Creek

$2,800,000
3 Beds 4 Baths 7026813 MLS 3,573 SqFt.
Experience true Arizona living in this impeccably renovated Southwestern-Hacienda retreat located in the desirable scenic Cottonwood Canyon / Sierra Vista desert corridor. Situated to capture sweeping valley views for miles, this home showcases one of the most thoughtful and high-quality transformations on the market today. Extensively updated throughout, the home features stunning new flooring, a completely reimagined chef's kitchen, beautifully redesigned fireplace, and exceptional indoor-outdoor living spaces with professionally crafted front and rear hardscapes. Every detail has been carefully curated, blending authentic Southwest character with elevated modern finishes and timeless design. The open floor plan flows effortlessly for both entertaining and everyday living, while expansive windows frame breathtaking desert and mountain views from multiple vantage points throughout the home. The outdoor spaces are equally impressive, offering privacy, tranquility, and unforgettable sunsets in a setting that truly embraces the Cave Creek lifestyle. This is easily one of the cleanest, most well-executed homes to hit the market--an exceptional opportunity for buyers seeking quality, style, and unforgettable Arizona views.The furniture in this home may be available. Near Spur Cross Ranch Conservation Area. The newest addition to Maricopa County's Regional Parks System, the conservation area encompasses 2,154 acres of diverse, rugged upper Sonoran Desert. The north Valley location contains fascinating archaeology sites and lush riparian areas along Cave Creek, which flows throughout the winter months. Remnants of early mining and ranching, from which the park gets its name, are still apparent in the park. This area is a must see for all wildflower lovers in the spring. The abundant vegetation present in the conservation area provides a rich habitat for a diverse assemblage of wildlife.

43311 N Cottonwood Canyon Road, Cave Creek

$2,150,000
4 Beds 4 Baths 7008819 MLS 4,315 SqFt.
New home, still under builder warranty! Now priced below recent sale and appraisal! Seller relocation creates rare opportunity to purchase a nearly new luxury home below appraised value. From the moment you enter, soaring ceilings, walls of glass, and wide-plank white oak floors create a sense of light, scale, and effortless sophistication. Designed around a true great room concept, the main living space opens effortlessly to the covered patio, creating a natural extension of the home and maximizing Arizona's year-round indoor-outdoor living. The kitchen is the centerpiece, both functional and beautiful, anchored by a statement island that naturally becomes the gathering place. The primary suite is a private escape, designed for quiet mornings and relaxed evenings, with a spa-inspired bath, soaking tub, and an expansive walk-in. A separate guest suite offers the kind of flexibility today's buyers expect, with its own living space, bedroom, and full bath - ideal for hosting, multi-generational living, or creating a private retreat within the home. Delivered in Fall of 2025, this Toll Brothers Kartchner model in Sonoran Trails offers a rare opportunity to step into a home that feels brand new--without sacrificing time, energy, or design vision. This is what modern luxury looks like, clean lines, thoughtful design, and a home that lives as beautifully as it looks. All of it, without the wait.

5905 E Silver Sage Lane, Cave Creek

$1,700,000
5 Beds 4 Baths 6993589 MLS 4,628 SqFt.
Priced perfectly! An expansive cul-de-sac lot within the gated community Montevista in Cave Creek, this impressive Toll Brothers residence offers over 4,600 square feet of refined desert living on over a half an acre, framed by sweeping mountain views and exceptional outdoor amenities. From the moment you arrive, the home's scale & architecture create a striking first impression. Inside, soaring ceilings and abundant natural light enhance the open-concept layout designed for both comfortable daily living and effortless entertaining. The chef's kitchen anchors the heart of the home, featuring stainless steel appliances, granite countertops, rich cabinetry, a generous island with bar seating, and a spacious walk-in pantry.The flexible floor plan includes five bedrooms, a dedicated office for remote work, and a living room currently configured as a game room with pool table -- perfect for entertaining and available to convey with the home. Dual laundry rooms, one on each level, and the third garage bay is currently a private storage/workout room off the garage adding thoughtful functionality throughout. Step outside to discover one of MonteVista's most impressive backyard environments. Designed for both recreation and relaxation, the grounds feature a heated pool with additional lap pool and spa, sport court, fully equipped outdoor kitchen, gazebo, and expansive stained-concrete patio ideal for year-round entertaining beneath Arizona's spectacular skies. Adding to the home's value is a brand-new roof, providing peace of mind and long-term durability rarely found among comparable properties. Situated on more than half an acre within a private gated enclave, this residence delivers the space, lifestyle, and outdoor living that define the very best of Cave Creek living.

5228 E Barwick Drive, Cave Creek

$1,195,000
3 Beds 4 Baths 6991832 MLS 3,159 SqFt.
Tucked away on a private cul-de-sac within the prestigious gated enclave of Cachet at Peak View, this exceptional 2023-built residence offers a refined blend of modern luxury, thoughtful design, and turnkey convenience. Better than new, the home showcases extensive designer upgrades, lush front and rear landscaping, and elegant plantation shutters, creating a polished and completely move-in ready experience. At the heart of the home, the Chef's Kitchen is a true showpiece, featuring two oversized islands, a generous breakfast bar, quartz countertops, a striking tiled backsplash, and premium stainless steel appliances including a gas cooktop. A spacious walk-in pantry completes this highly functional and beautifully appointed space, ideal for both everyday living and elevated entertaining. Designed with a desirable split floor plan, the expansive Great Room offers seamless indoor and outdoor flow with an open, airy ambiance that is perfect for gathering with family and guests. A private oversized Den with French doors provides a sophisticated flex space that can serve as a home office, media room, or library. The Primary Suite is a serene retreat, complete with a sitting area, private exterior access, and a spa-inspired Bath featuring dual vanities, an oversized walk-in tiled shower, and an impressive walk-in closet. A supersized Laundry Room adds both convenience and functionality, while the rare four-car Garage provides ample space for vehicles, storage, or even a collector's showcase. Step outside to a thoughtfully designed Backyard oasis where a covered patio and built-in BBQ set the stage for effortless Arizona living. Mature citrus trees, including naval orange and lemon, add charm and a touch of resort-style ambiance. Immaculate in presentation and rich in upgrades, this residence delivers the perfect balance of luxury, comfort, and lifestyle in one of the area's most desirable gated communities.

4237 E Hunter Court, Cave Creek

$1,975,000
4 Beds 4 Baths 6991162 MLS 3,990 SqFt.
Located in the private gated community of Lone Mountain in Cave Creek, this single-level 3,990 square foot home offers 4 bedrooms, 3.5 bathrooms, a 4 car garage and sits at the end of a cul de sac. The lot borders a natural wash which means there are no neighbors next door or across the street and the home is the only one on the entire cul de sac, locking in unblocked mountain views from the gated front courtyard sitting area, the ideal place to watch a sunset. The open-concept kitchen flows into the great room and includes a gas range, a second built-in electric oven, built-in microwave, dishwasher, built-in refrigerator, oversized island, two walk-in pantries, and a separate wet bar area with beverage refrigerator, designed for both everyday living and entertaining. Additional interior spaces include a dedicated office and a bonus room ideal as a playroom, game room, or secondary lounge. High ceilings throughout and north/south exposure make the home light, bright and airy. The large master suite has a dedicated separate room which can be used as an exercise or sitting area, a large bathroom with dual sinks, separate shower and tub and extra large walk-in closet. The backyard is designed for Arizona living with a pool featuring a baja shelf and water features, a Pentair dual-speed pump, and an oversized covered patio. The garage has a 220V plug to accommodate an electric vehicle charging station. In 2023, the following upgrades were done: new LVP flooring throughout, new kitchen counters and backsplash, new custom cabinets added throughout home for additional storage, partially remodeled master bathroom which includes replacing the built in tub with a free standing one, all new hardware throughout, and entire interior painted. In 2026, the exterior was freshly painted. The Lone Mountain community features walking trails, parks, play spots & large grassy areas with convenient access to all the shopping, dining, and entertainment both North Scottsdale and Cave Creek have to offer; all within a private, gated community oasis.

6229 E Gloria Lane, Cave Creek

$1,849,000
4 Beds 4 Baths 6968995 MLS 3,460 SqFt.
An architecturally driven desert residence set on just over an acre. Built in 2018, this modern residence offers 4 bedrooms, 3.5 baths, and a private pool, thoughtfully designed to prioritize space, light, and livability. The home features consistent tile flooring throughout, curated accents, contemporary fixtures, and exceptional lighting enhanced by a whole-home Lutron system. Generous gathering spaces and a flexible floor plan provide both openness and privacy, ideal for a variety of lifestyles. Expansive stacking glass doors connect the interior to generous paver patios, outdoor entertaining areas, and beautifully landscaped desert grounds. Surrounded by wide skies, desert terrain, and the distinctive character of Cave Creek, offering a setting that feels both connected and removed. This residence was created for buyers who value architecture, light, and thoughtful detail over passing trends. The builder's European background in electrical design is evident in the home's layered, balanced lighting, creating an atmosphere that feels intentional and composed from day to night. The floor plan offers flexibility and privacy, including a secondary ensuite bedroom well suited for guests or multigenerational living. A striking glass-and-iron front door anchors the arrival experience, opening from a private front courtyard that sets a dramatic yet welcoming tone. The kitchen is both refined and highly functional, centered around a large island and featuring stacked cabinetry, a sleek backsplash with concealed outlets, built-in refrigeration, beverage fridge, appliance garage, and pot filler...all designed to keep surfaces visually clean and streamlined. The primary suite offers a well-appointed space with a dual-entry walk-in shower, soaking tub, and a generous walk-in closet with an in-closet washer and dryer for added convenience. There is a natural gas line to the property (not connected) and the home is plumbed for natural gas, with a stub at the cooktop. The property benefits from no HOA, offering flexibility rarely found in custom desert homes. The 3-car garage adds versatility with a mini-split cooling system and EV charger, along with ample room for vehicles, gear, and recreational toys. Located minutes from Cave Creek's distinctive western town atmosphere, with nearby dining, shopping, and local favorites, the home combines architectural intention with access to the character, convenience, and lifestyle that define the area.

4717 E Quailbrush Road, Cave Creek

Start Your Search

All information should be verified by the recipient and none is guaranteed as accurate by ARMLS. Copyright 2026 Arizona Regional Multiple Listing Service, Inc. All rights reserved.